
· by Michael Blair, Nashville's Contractor
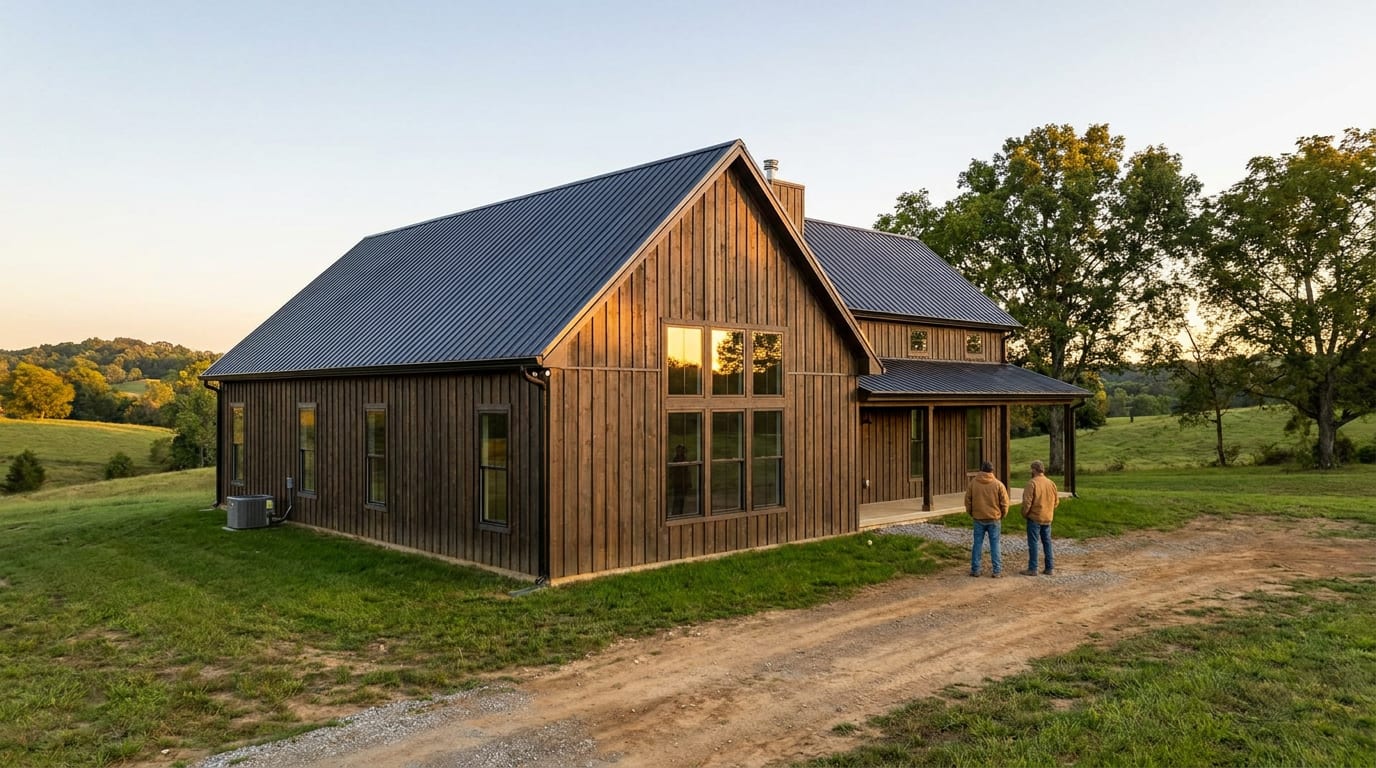
A detached garage or a workshop looks like the simplest thing to build on a property: a slab, four walls and a roof. The permit side is where people get caught, because it is not treated like the house. Zoning decides where it can sit and how big and tall it can be, the building code decides how it is built, and adding a bathroom or a room upstairs can turn it into something else entirely in the eyes of the codes office. Sorting that out before the plans are drawn is cheaper than redrawing them.
Zoning comes before the building code
An accessory building falls under the zoning for the lot, which sets how close it can be to each property line, how tall it can be, how much of the lot buildings can cover, and sometimes how large it can be relative to the house. In Davidson County that is Metro zoning, reviewed alongside the building permit at Metro Codes. In Williamson, Rutherford, Wilson and the other surrounding counties it depends on whether the land sits inside a city, which has its own zoning, or in the unincorporated county.
Setbacks for accessory buildings are often smaller than for the house, though not always, and a corner lot or a lot with an easement along the back can leave less room than the survey first suggests. Utility and drainage easements catch a lot of people, since nothing permanent can go on them. Subdivision covenants and a homeowners association can add limits on size, siding and roof pitch, enforced separately from the county.
What the building permit covers
Once zoning allows the building, the permit covers the structure: foundation, framing or post-frame engineering, the roof, and the wind and snow loads it has to carry. Post-frame buildings and long clear spans usually come with engineered drawings from the building supplier or an engineer, and the codes office will ask for them. Power to the building, typically a feeder from the house panel to a subpanel in the garage, is permitted and inspected as its own trade.
Rural parts of Middle Tennessee do not all review buildings the same way. A county with little oversight of a pole barn on acreage may take a full look at anything attached to a house or anything with plumbing in it. The reliable answer comes from the building office for that parcel, asked with a sketch of what you intend to build and where.
- Setbacks from every property line and from the house
- Maximum height, measured the way that jurisdiction measures it
- Easements on the survey that cannot be built over
- Engineered drawings for post-frame and long spans
- A separate electrical permit for the feeder and subpanel
Plumbing, living space and the line you can cross
A shop with a utility sink is usually straightforward. A shop with a full bathroom, a kitchenette or a finished room above starts to look like a dwelling, and jurisdictions treat a second dwelling on a lot very differently from a garage. Metro Nashville allows detached accessory dwellings only in certain zoning districts and under specific conditions, and plenty of counties restrict a second residence on one parcel.
The practical rule is to be straight about the intended use at the permit stage. A building permitted as a garage and later finished as a guest suite can cause trouble at resale, with the insurer, and with the codes office if anyone ever pulls a permit on it. If living space is a real possibility, design and permit for it now, or at least rough in what would be hard to add later.
Septic, water and power on rural land
On a property with a septic system, adding plumbing to an outbuilding means the waste has to go somewhere the system was approved to take it. Septic permits in Tennessee are sized to the house they serve, largely by bedroom count, and a new bathroom in a shop needs review by the office that issues septic permits for that county before it is connected. Sometimes the existing field can take it; sometimes the building needs a system of its own, on soil that will support one.
Power and water are simpler but carry distance. A long run from the house panel needs heavier wire, and a shop full of equipment may justify its own meter from the electric utility or cooperative. Water lines have to be buried below frost depth all the way to the building, and on shallow limestone that trench can eat more days than planned. None of it decides whether the project is worth doing; it decides the budget and the order of work.