
· by Michael Blair, Nashville's Contractor
Look for a barndominium builder in Tennessee and most of what comes back sells the shell: a metal-sided post-frame building, a wide clear span, an open floor. The shell is the easy part. The moment someone plans to sleep in it, the building stops being a barn as far as the code is concerned, and the foundation, the walls, the windows and the inspections all answer to the residential code. We build both pole barns and barndominiums, and which one a building is gets decided long before the first post goes in the ground.
What post-frame construction actually is
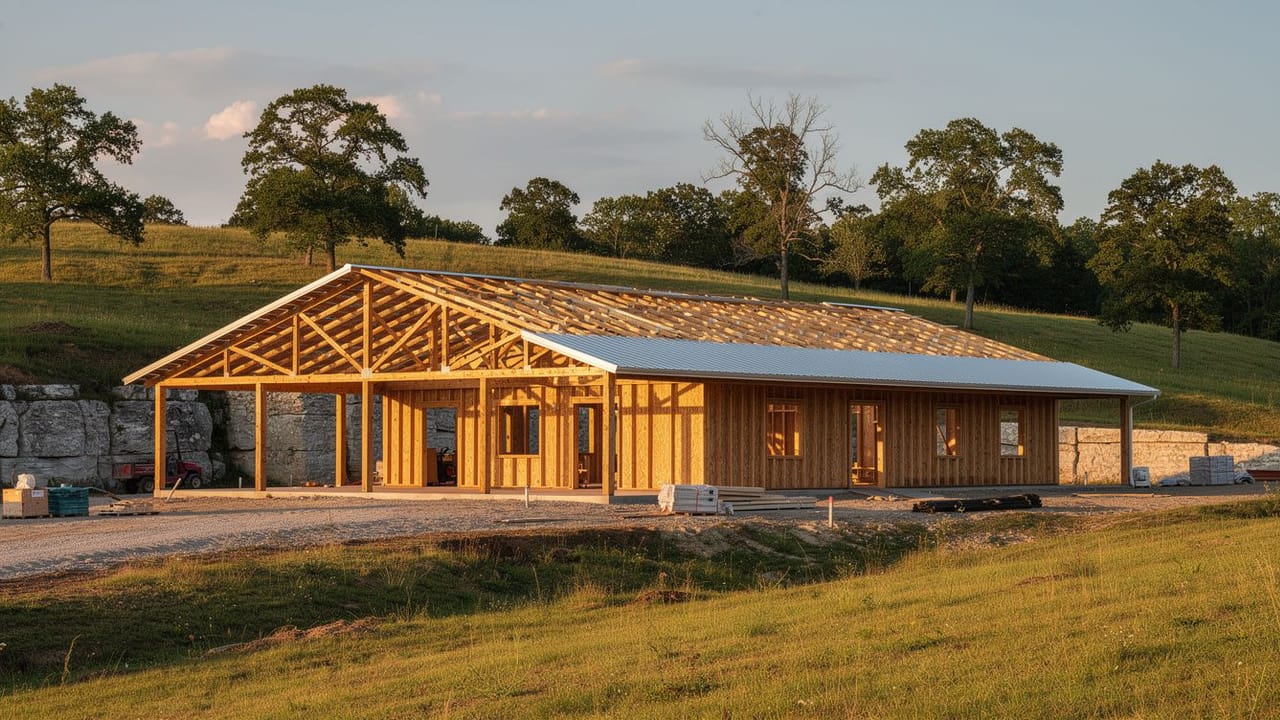
The National Frame Building Association’s glossary defines post-frame as a building whose primary structural frames are wood posts serving as columns, with trusses or rafters for the roof framing attached to those posts directly or through girders, and with the posts either embedded in the soil on isolated footings or fastened to piers, walls or slabs. That is the pole barn: no continuous foundation wall and no stud wall holding up the roof, just posts on a wide spacing, girts run across them to carry the siding, and purlins across the trusses to carry the roof panels.
The economy of the system is also where it goes wrong. The NFBA’s technical and research committee, in Post Frame Construction and Best Practices, notes that residential post-frame is growing and that buildings with posts set only 12 to 18 inches deep turn up in failure investigations; its point is that engineering design, not habit, decides the embedment, the footing and the connections. On Middle Tennessee ground, where one corner hole can hit limestone a couple of feet down and the opposite corner runs through soft clay, the hole the auger digs has to match the hole the engineer drew.
What changes when someone is going to live in it
A house in Tennessee is held to a residential code whatever its frame is made of. The State Fire Marshal’s rule for one- and two-family dwellings, Tenn. Comp. R. & Regs. 0780-02-23-.02, sets the 2018 International Residential Code as the state minimum, deletes the IRC’s electrical chapters in favor of the state’s electrical standards, and replaces the 2018 insulation table with the one from the 2009 IRC. Metro Nashville sets its own: Metro Codes’ adopted codes list shows the 2024 IRC and 2024 IECC, with local amendments. Which edition a barndominium is built to depends on where the parcel sits, and we pin that down before anything is drawn.
In practice the residential code reaches into every part of the post-frame shell. The posts and footings are designed as a house foundation carrying floors, partitions and furniture, not just a roof. The walls and roof are insulated to the energy table that jurisdiction uses, which in a post-frame wall means planning the cavity depth between girts from the start. Every bedroom needs an emergency escape opening, and the 2018 IRC, section R310.2.1 sets it at a net clear opening of at least 5.7 square feet (5 square feet on a grade floor or below grade), at least 24 inches high and at least 20 inches wide. On a metal-sided building those openings have to be framed into the girt layout, not cut in after the panels are on.
Inspections follow a house’s sequence rather than a barn’s: footings before concrete, the frame, the rough plumbing, wiring and ductwork, the insulation where the jurisdiction inspects it, and a final before anyone moves in. Each one is a point where a shell built as a barn would fail.
The farm exemption and where it stops
Much of what people hear about building on Tennessee farmland comes down to the idea that agricultural buildings are exempt. The University of Tennessee’s County Technical Assistance Service, in its summary of special zoning provisions, explains that county zoning statutes do not apply to land used for agricultural purposes so long as the structures on it, farmers’ and farm workers’ homes included, are incidental to that agricultural purpose, except for property near state federal-aid highways, public airports or public parks; it cites T.C.A. 13-7-114. The same summary notes that counties in the National Flood Insurance Program still have to regulate buildings in the 100-year floodplain.
Read closely, that is a county zoning provision for working farms. It does not turn a house into a barn, it says nothing about the building code, and a barndominium on a few acres with a couple of horses is not automatically a farm residence. We never plan a home on the assumption that it is exempt. We ask the county building and zoning offices for that parcel, in writing, before design starts.
Inside Davidson County the question looks different again. Metro’s accessory structure permitting instructions say a detached accessory structure has to go through permitting with the Department of Codes and Building Safety, where a zoning examiner checks use, setback, footprint and height; on lots under 40,000 square feet the limit is 700 square feet or half the building coverage, whichever is greater, up to 2,500 square feet; and accessory structures cannot contain bedrooms, dwelling space or kitchens. The page makes no mention of an agricultural exemption. A pole barn behind a Nashville house is a permitted accessory building, and a barn with a bedroom in it is not an accessory building at all. Our post on permits for a detached garage or workshop walks through that accessory permit itself.
Why we draw the house version first
A lot of barndominiums start life as a barn with a plan to finish the inside later, and that order is the expensive one. A shell built as an agricultural or accessory building has posts sized and set for a barn, girts spaced for siding rather than bedroom windows, a slab poured with nothing under it, and no inspections on record as a home. Turning it into one means reopening the engineering, sawing the slab for drains, and, where no residential permit was ever issued, proving work nobody inspected.
So when an owner tells us a building might become a home, we design and engineer the home version from the first drawing, even if the first phase is only the shell. The shell is then permitted for what it is, and the second phase is a finish-out rather than a rebuild. Our barndominium page covers how we run those projects, and a free estimate starts with the parcel address so we can confirm the jurisdiction and its code edition before anyone draws a line.
- Post embedment and footings engineered for residential loads
- Bedroom escape openings placed in the girt layout
- Drain lines and sleeves set before the slab is poured
- Wall and roof depth for the insulation the house will need
- Electrical service sized for a home, not a barn
Sources
- National Frame Building Association — Glossary — The definition of post-frame construction.
- NFBA Technical and Research Committee — Post Frame Construction and Best Practices — Residential post-frame growth, shallow post embedment in failure investigations, and the role of engineering design.
- Tenn. Comp. R. & Regs. 0780-02-23-.02 (State Fire Marshal) — The 2018 IRC as the state minimum for one- and two-family dwellings, with the electrical chapters and insulation table replaced.
- Metro Nashville Codes — Adopted Codes List — Metro’s adoption of the 2024 IRC and 2024 IECC with local amendments.
- International Residential Code 2018, R310.2.1 (UpCodes) — Minimum net clear area, height and width of emergency escape openings.
- UT County Technical Assistance Service — Special Zoning Provisions — The agricultural provision in county zoning (T.C.A. 13-7-114) and its exceptions, and the floodplain requirement.
- Metro Nashville Codes — Accessory Structure Permitting Instructions — Accessory structure permitting, zoning review, size limits, and the bar on bedrooms, dwelling space and kitchens.